
Address
3 Coleman Court, Dundas, ON
Price
$ 1,275,000
Property Attributes
- MLS#40757145
- TypeSingle Family
- Listing Status Active
- CityDundas
- AreaDundas
- Neighbourhood410 - Governor’S Rd
- Postal CodeL9H 6Y8
- StyleTwo Story
- Year Built1994
- Taxes$ 7404
- Price$ 1,275,000
- Bedrooms4
- Full Bathrooms3
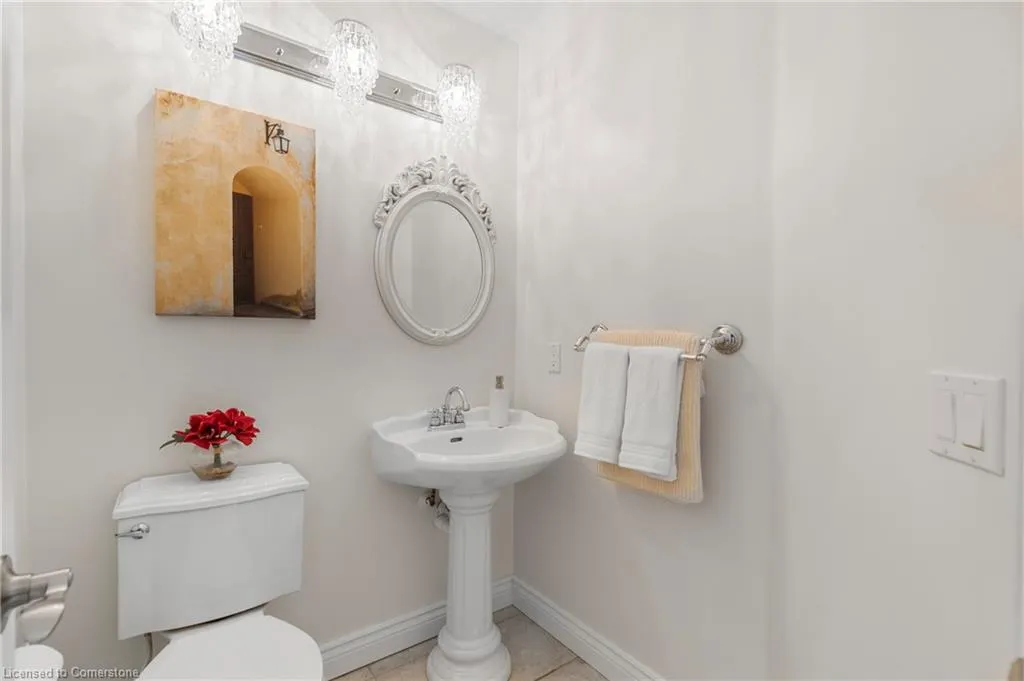
- Half Bathrooms1
- Sqr Footage2694
Data Source:
REALTORS® Association of Hamilton-Burlington (RAOHB)
Property Description
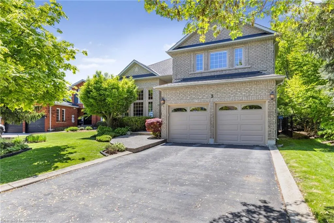
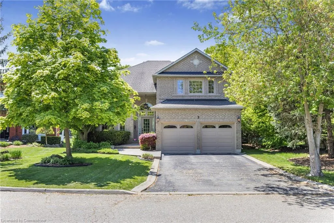
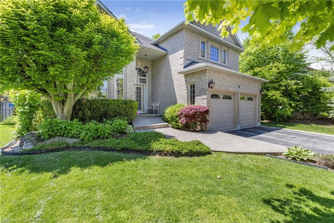
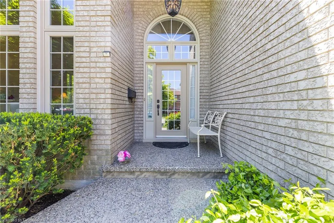
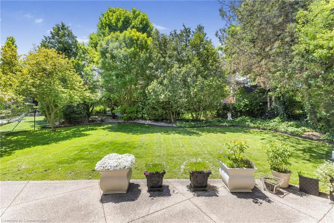
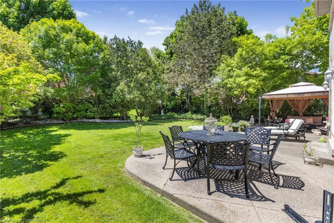
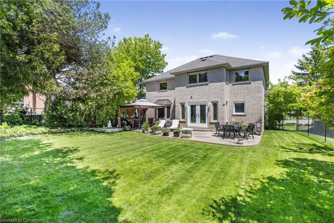
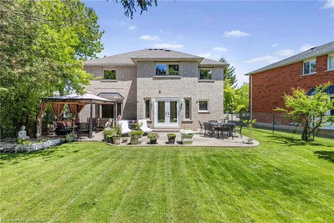
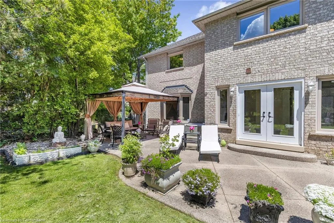
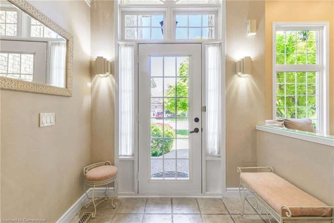
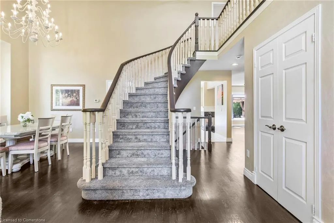
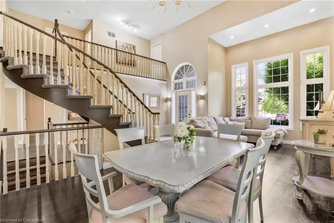
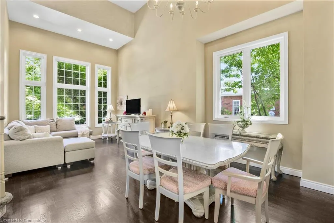
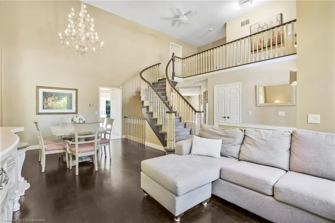
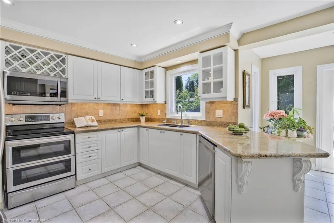
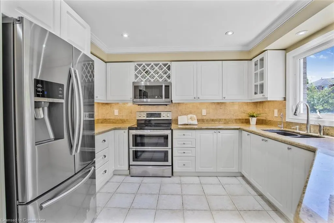
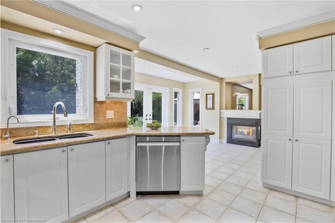
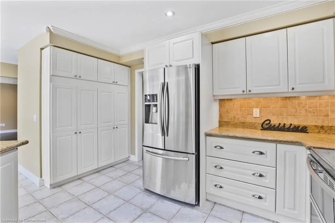
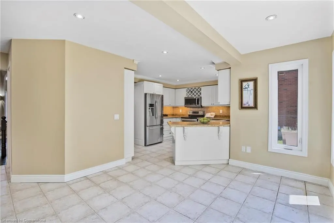
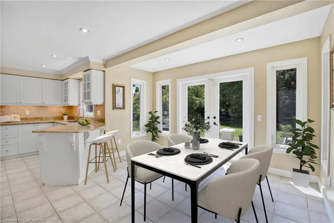
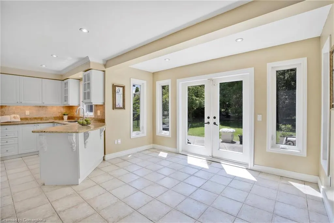
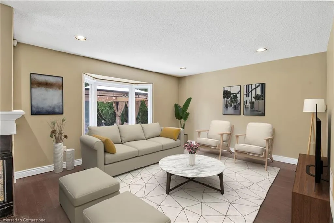
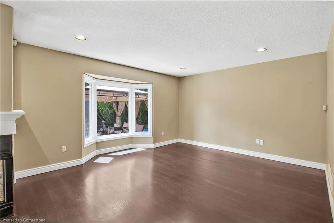
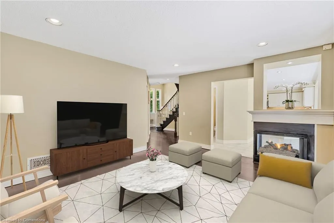
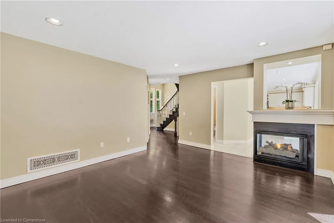
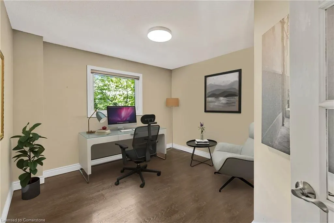
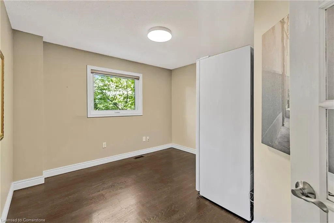
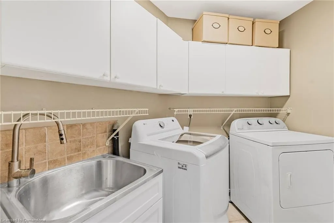
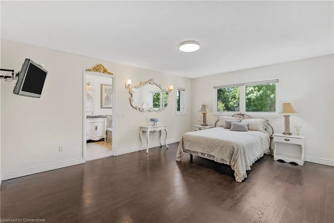
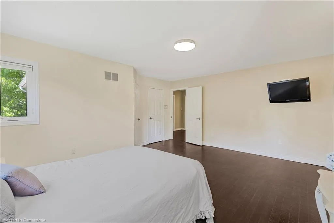
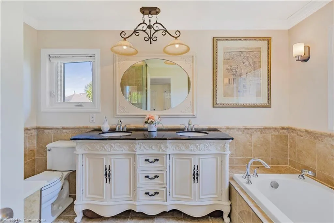
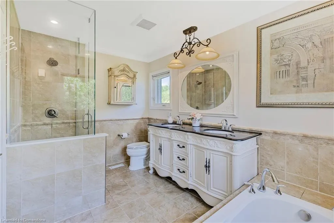
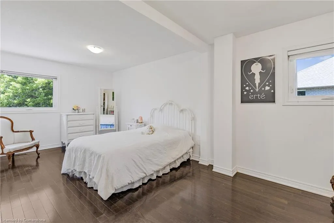
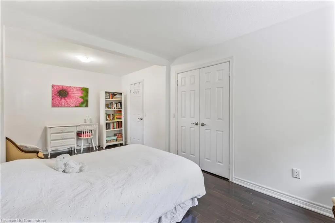
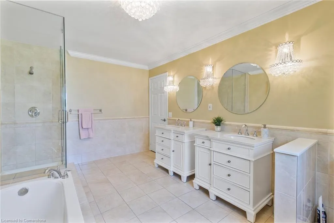
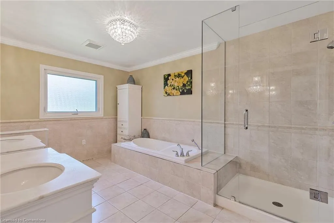
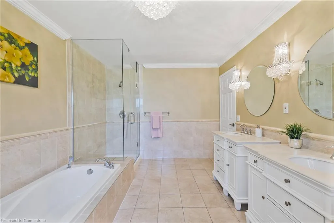
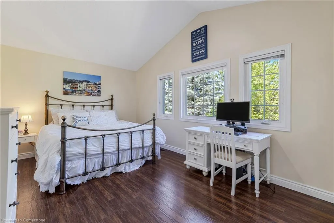
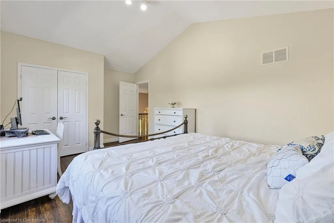
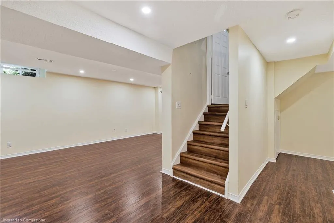
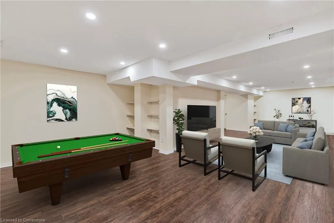
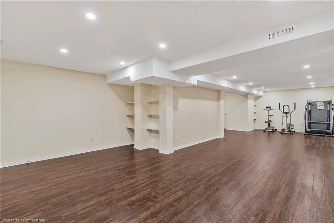
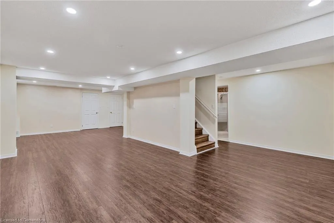
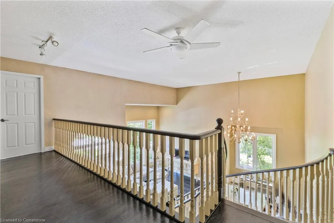
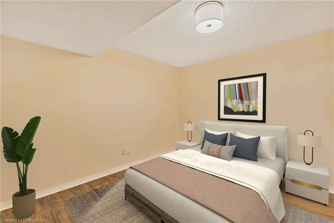
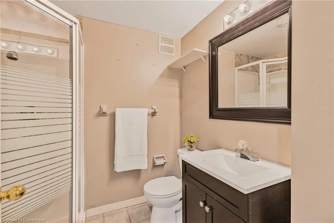
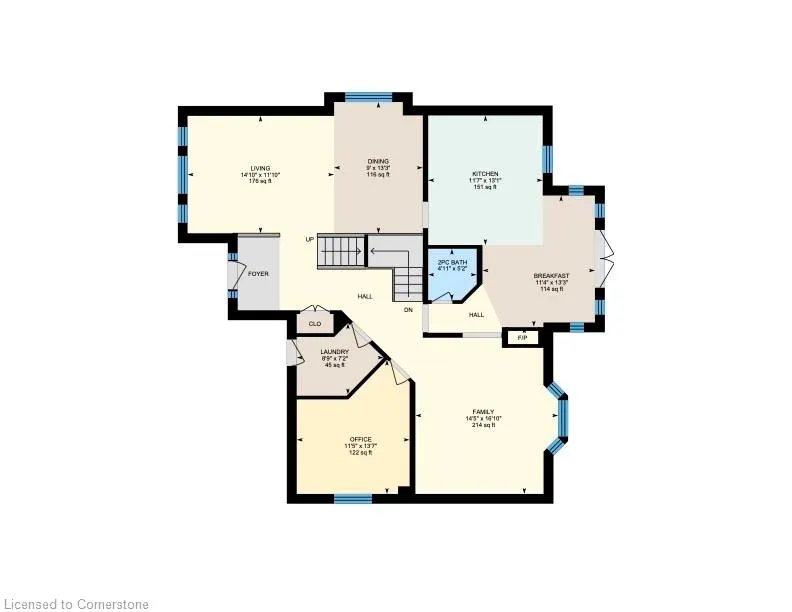
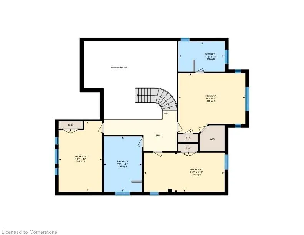
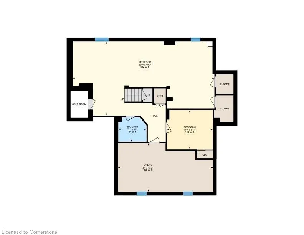
This stunning 2-storey all-brick family home is the perfect blend of space, style, and functionality. Set on a quiet cul-de-sac in the prestigious Governor’s Estates, it offers 3 impressively oversized bedrooms, a 4th bedroom in the finished basement, and 3.5 baths, making it ideal for growing families or those who love to entertain. The welcoming foyer opens into a bright and airy main level w/soaring ceilings and beautiful flow. The living room and elegant dining room are perfect for gatherings, while the cozy family room w/gas fireplace offers a relaxed, comfortable space. A dedicated main-floor office provides a quiet spot for work or study. Large laundry room w/ample storage adds everyday convenience. Bright & spacious kitchen featuring granite countertops, under-cabinet lighting, extensive storage, an eat-in area— a space designed to bring people together over meals. Upstairs, the primary suite offers a private retreat with a walk-in closet and an updated five-piece ensuite. Two more oversized bedrooms and a 2nd updated 5pc bath complete the upper level. Fully finished bsmt is a dream for anyone craving extra space. It includes a spacious rec room ideal for movie nights, games, or even a pool table, plus a 4th bedroom, a 3-piece bathroom, and plenty of storage. Step outside to an entertainer’s backyard, where a charming gazebo, aggregate patio, and maintenance-free landscaping offer the perfect setting for outdoor living. This home delivers not only in features but also in lifestyle. It’s minutes from historic downtown Dundas, with its vibrant mix of coffee shops, restaurants, and small-town charm, and surrounded by nature trails and conservation areas. Spend weekends exploring Dundas Valley Conservation, Webster’s/Tews Falls, or Christie Lake, just a short drive away. Packed with thoughtful upgrades and set in one of Dundas’ most desirable communities, this home truly has it all: comfort, character, and connection to everything that makes this area special.
| Elementary School | High School |
|---|---|
| Sir William Osler Elementary School | Dvss High School |
| Price History | |
|---|---|
| 8/4/2025 | Listed $1,275,000 |
General Features
| Sewer | Sewer (Municipal) |
|---|---|
| Heating | Forced Air |
| Cooling | Central Air |
| Roof | Asphalt Shing |
| Appliances | Water Heater,Dishwasher,Dryer,Microwave,Refrigerator,Stove,Washer |
| Zoning | R2 |
| Garage Spaces | 2 |
| Architectural Style | Two Story |
| Security Features | Alarm System |
| Construction Materials | Brick |
| Exclusions | Bathroom Mirror In Primary Bedroom Ensuite- It Will Be Replaced |
| Year Built | 1994 |
| Property Subtype | Single Family Residence |
| County | Hamilton |
| New Construction | No |
| Property Type | Residential |
| HOA | No |
| Attached Garage | Yes |
| Garage Y/N | Yes |
| Total Rooms | 19 |
| Full Baths | 3 |
| Status | Active |
| Directions | Governors Rd. West,north on Davidson,east on MacDougall,south onto Coleman Court |
| ModificationTimestamp | 2025-08-17T21:01:16.677Z |
| High School | St. Mary's,Dvss |
| City | Dundas |
| Senior Community Y/N | No |
| Open Parking Spaces | 4 |
| MLS Area | 41 - Dundas |
| Carport Y/N | No |
| HOA Fee 2 Frequency | Monthly |
| Elementary School | St. Bernadette,Sir William Osler |
| Land Lease Y/N | No |
| Tax Annual Amount | 7404 |
| Property Condition | 31-50 Years |
| Lease Renewal Y/N | No |
| MLS Area Minor | 410 - Governor’s Rd |
| Additional Parcels Y/N | No |
| Virtual Tour | https://unbranded.youriguide.com/3_coleman_ct_hamilton_on/ |
| Building Area Units | Square Feet |
| Standard Status | Active |
| Year Built Source | Builder |
| Virtual Tour | https://youriguide.com/3_coleman_ct_hamilton_on/ |
Interior Features
| Interior Amenities | Central Vacuum,Auto Garage Door Remote(s) |
|---|---|
| Basement | Walk-Up Access,Full,Finished |
| Total Fireplaces | 1 |
| Fireplace Features | Gas |
| Kitchen Level | Main |
| Air Conditioning Y/N | No |
| Heating Y/N | Yes |
| Window Features | Window Coverings |
| Fireplace Y/N | Yes |
| Above Grade Finished Area | 2694 |
| Half Baths | 1 |
| Laundry Features | Main Level |
| Total Bedrooms | 4 |
| Below Grade Finished Area | 1307 |
| Main Level Bathrooms | 1 |
| Below Grade Finished Area Unit Type | Square Feet |
| Below Grade Finished Area Source | Plans |
| Above Grade Finished Area Source | Plans |
| Above Grade Finished Area Unit Type | Square Feet |
| Total Baths | 4 |
Exterior Features
| Exterior Amenities | Lawn Sprinkler System |
|---|---|
| Parking Features | Attached Garage,Garage Door Opener,Asphalt |
| Lot Features | Urban,Near Golf Course,Greenbelt,Park,Playground Nearby,Public Transit,Quiet Area,Rec./Community Centre,School Bus Route,Schools |
| Water Source | Municipal |
| Total Parking | 6 |
| Inclusions | Central Vac,Dishwasher,Dryer,Garage Door Opener,Microwave,Refrigerator,Stove,Washer,Window Coverings,Fridge,Stove,Microwave,2 Dishwashers,Washer,Dryer,Central Vac And Attachment,Garage Door Opener An |
| Foundation Details | Poured Concrete |
| Spa | No |
| Building Area Total | 4001 |
| Lot Dimensions | 48.84 x 134.86 |
| Frontage Length | 48.84 |
| Frontage Type | West |
| Waterfront Y/N | No |
| Covered Spaces | 2 |
| Crops Included Y/N | No |
| Horse Y/N | No |
Amenities
- Foreclosure
- Views
- Short Sale
- New Construction
- Adult 55+
- Lease To Own
- No Strata Fees
- Furnished
- Primary On Main
- Air Conditioning
- Seller Finance
- Green
- Fixer Upper
- Horse
- Golf
- Fireplace
- Deck
- Garage
- Basement
- Pool
Property vs Single Family Average in L9H 6Y8
Price
Taxes
Year Built
Visits
 The information on this system is from sources deemed reliable, but should not be relied upon without independent verification. All data contained in the system is property of REALTORS ® Association of Hamilton-Burlington © 2018 or the originating source board/association.
 All information deemed reliable but not guaranteed. All properties are subject to prior sale, change or withdrawal. Neither listing broker(s) or information provider(s) shall be responsible for any typographical errors, misinformation, misprints and shall be held totally harmless. Listing(s) information is provided for consumer's personal, non-commercial use and may not be used for any purpose other than to identify prospective properties consumers may be interested in purchasing. The data relating