
Address
23 Lantern Lane, Hamilton, ON
Price
$ 2,350,000
Property Attributes
- MLS#X13427820
- TypeSingle Family
- Listing Status New
- CityHamilton
- AreaDundas
- NeighbourhoodDundas
- Postal CodeL9H 6N9
- Style2-Storey
- Taxes$ 10677
- Price$ 2,350,000
- Bedrooms6
- Full Bathrooms4
- Half Bathrooms0
- Sqr Footage3500
Data Source:
TREB - DLA - RE/MAX ESCARPMENT REALTY INC., BROKERAGE
Property Description
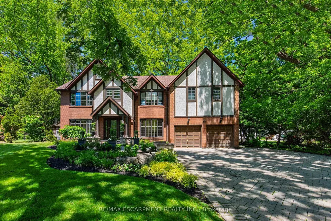
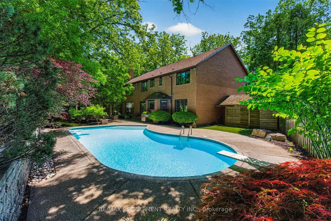
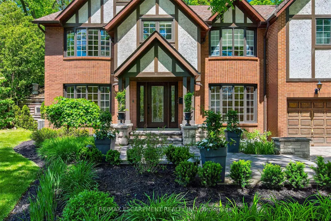
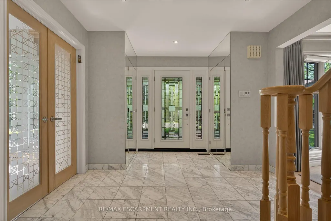
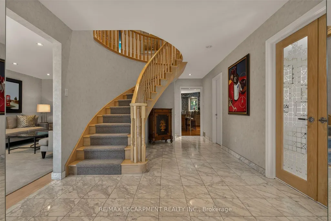
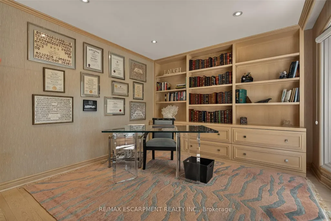
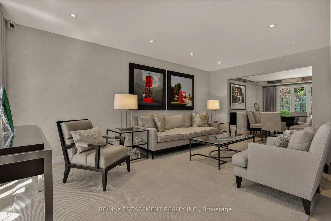
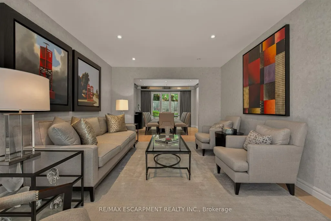
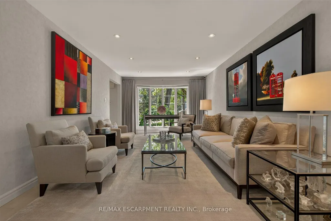
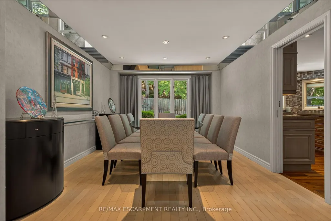
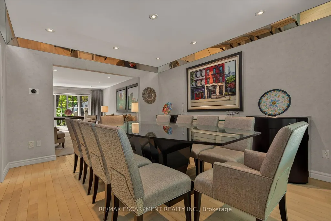
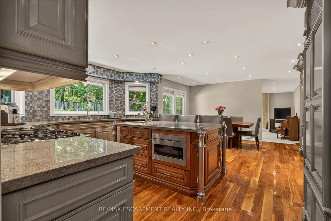
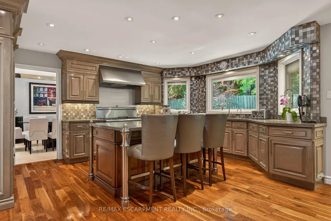
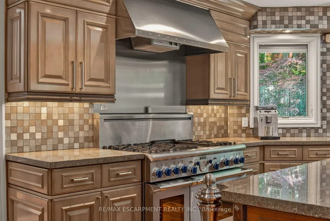
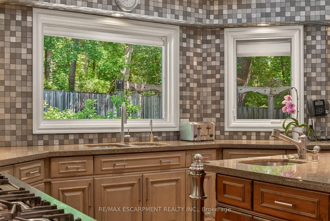
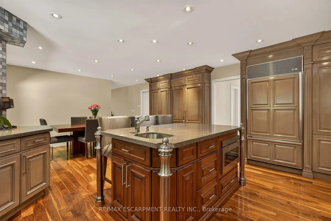
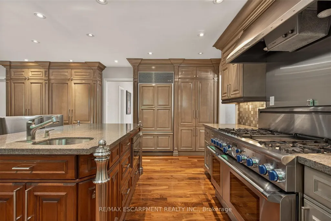
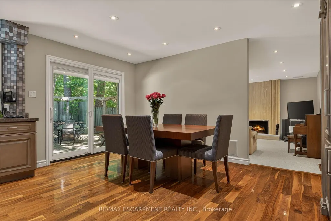
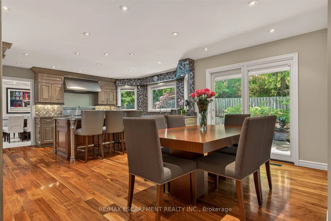
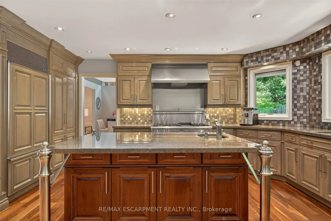
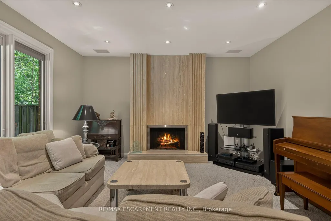
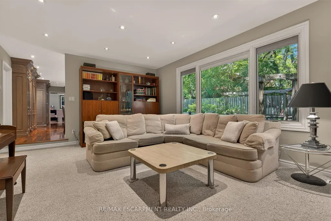
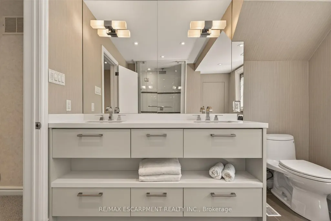
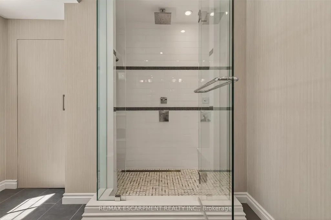
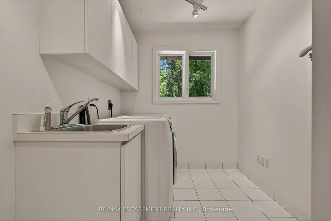
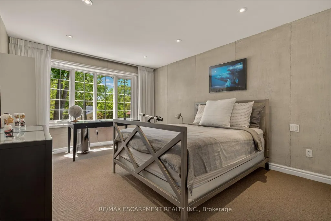
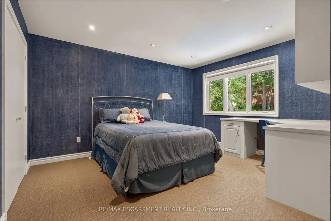
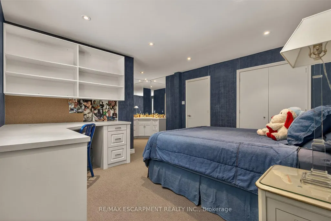
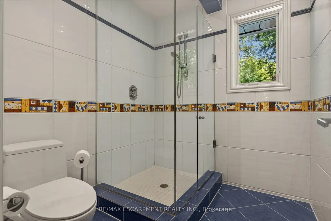
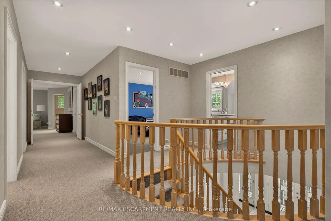
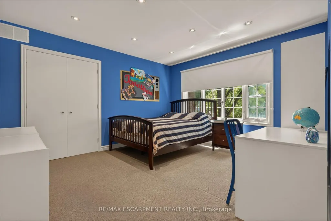
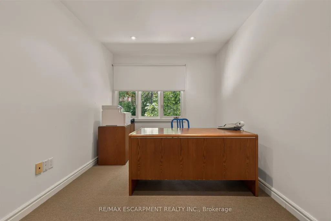
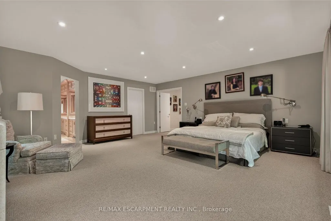
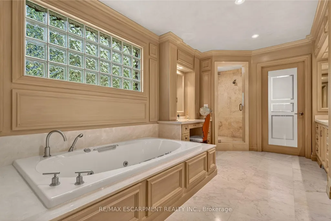
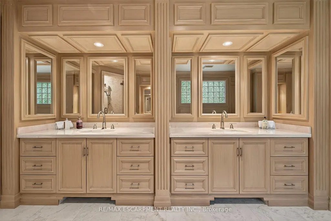
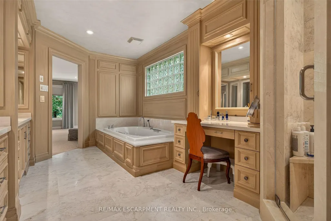
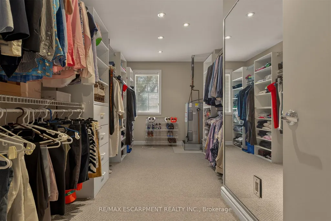
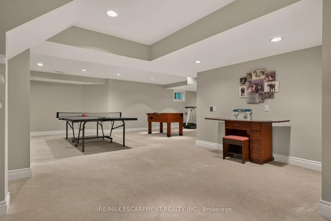
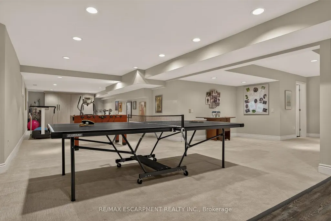
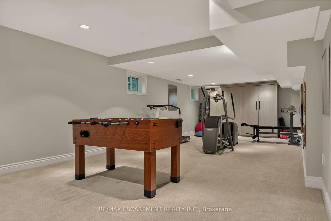
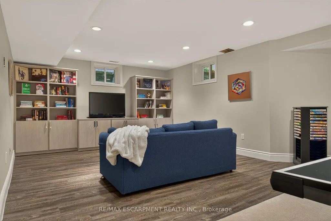
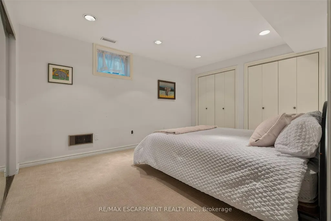
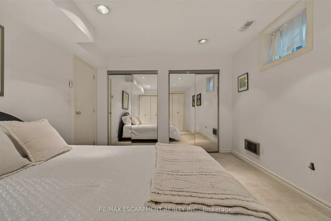
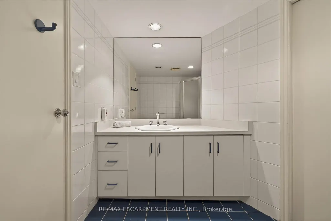
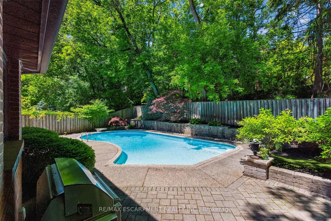
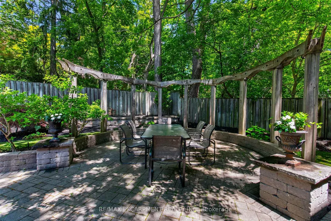
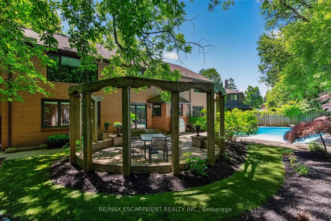
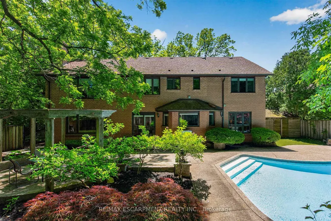
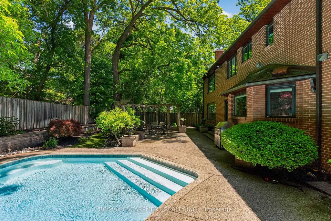
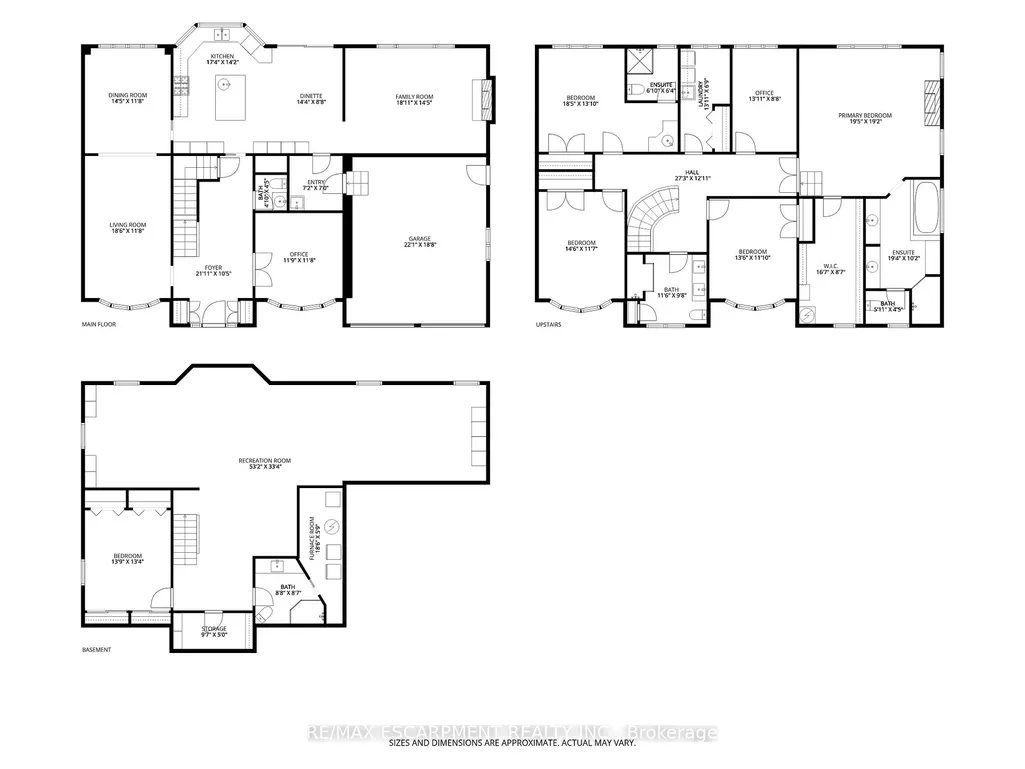
Tucked in the heart of Dundas, on a picturesque street, 23 Lantern Lane is a truly exceptional Tudor-inspired residence offering 6+1 bedrooms, 4.5 bathrooms, timeless elegance, and impeccable pride of ownership throughout.From the impressive interlocking stone driveway to the exquisite finishes within, every detail has been thoughtfully designed for elevated family living.The main level showcases marble and hardwood flooring, etched glass French doors, and sophisticated principal rooms filled with natural light.A private office and formal living room feature charming bay windows, while the separate dining room provides an elegant setting for entertaining.At the heart of the home is a custom chef-inspired kitchen complete with automotive painted cabinetry, premium built-in appliances, gas range, stone countertops, expansive breakfast bar, and a bright dinette with walkout to the backyard retreat.The inviting family room is anchored by a striking marble fireplace and a graceful curved oak staircase leads to the upper level where five generous bedrooms await.The luxurious primary suite serves as a private sanctuary, highlighted by a gorgeous gas fireplace and spa-inspired ensuite featuring a soaker tub, walk-in shower, separate his-and-her vanities, and private water closet.A unique secondary bedroom offers its own ensuite arrangement, while 3 additional bedrooms, a 4-piece bath, and upper-level laundry complete the floor.Extending the homes versatility is a large recreation/media room, 6th bedroom, 3-pc bath, and ample storage in the basement.Outside, a private backyard oasis awaits.Surrounded by mature trees, the resort-like setting features a kidney-shaped inground pool, pergola-covered patio, and beautifully landscaped grounds-creating the perfect backdrop for both grand entertaining and cherished family moments.Never before offered, this distinguished home presents an exceptional opportunity to flourish in one of Dundas' most desirable enclaves. Luxury Certified.
| Price History | |
|---|---|
| 6/10/2026 | Listed $2,350,000 |
General Features
| Sewer | Sewer |
|---|---|
| Cooling | Central Air |
| Roof | Asphalt Shingle |
| Water | Municipal |
| Zoning | R1 |
| Architectural Style | 2-Storey |
| Pool Features | Inground |
| Security Features | Smoke Detector |
| Construction Materials | Brick,Stucco (Plaster) |
| View | Clear,Pool,Trees/Woods |
| Heater Type | Forced Air |
| Parking Spaces | 7 |
| Topography | Dry,Sloping |
| Property Subtype | Detached |
| Tax Year | 2025 |
| Lot Depth | 119.47 |
| PropertyFeatures | Cul de Sac/Dead End,Fenced Yard,Greenbelt/Conservation,Public Transit,Rec./Commun.Centre,School |
| County | Hamilton |
| New Construction | No |
| Property Type | Residential Freehold |
| HOA | No |
| Attached Garage | No |
| Facing Direction | North |
| Garage Y/N | Yes |
| Other Structures | Fence - Full,Shed |
| Status | New |
| City | Hamilton |
| Senior Community Y/N | No |
| Lot Size Units | Feet |
| Property Attached Y/N | No |
| Tax Annual Amount | 10677.0 |
| Virtual Tour | https://360.api360.ca/tours/eCs84BfLp?sceneId=kvCgv3RRC9x |
| Standard Status | Active |
| Occupancy Type | Owner |
| Legal Description | PCL 6-1,SEC 62M335 ; LT 6,PL 62M335,S/T LT121638,S/T A PRESCRIPTIVE EASEMENT OF INGRESS AND EGRESS FOR THE PURPOSE OF FOOT AND VEHICULAR TRAFFIC,IN FAVOUR OF THE OWNERS OF PART OF LT 50,CON 1 DESIGNA |
Interior Features
| Interior Amenities | Auto Garage Door Remote,Separate Heating Controls,Separate Hydro Meter,Storage,Water Heater |
|---|---|
| Basement | Finished,Full,Walk-Up |
| Total Fireplaces | 2 |
| Fireplace Features | Family Room,Natural Gas |
| Heat Source | Gas |
| Laundry Level | Upper Level |
| Basement (Y/N) | No |
| Air Conditioning Y/N | Yes |
| Heating Y/N | Yes |
| Fireplace Y/N | Yes |
| Total Bedrooms | 6 |
| Elevator? | No |
| Total Baths | 4 |
| Bedrooms | 5+1 |
| Living Area Range | 3500-5000 |
Exterior Features
| Exterior Amenities | Landscaped,Patio,Porch,Year Round Living |
|---|---|
| Waterfront | None |
| Parking Features | Private Double |
| Total Parking | 9.0 |
| Inclusions | Fridge,Gas Stove,Dishwasher,Range Hood,Microwave,Washer,Dryer,All Electric Light Fixtures,All Bathroom Mirrors,All Window Coverings,Kitchen: Table,Chairs and Stools,Dining Room: Table and Hutch,Famil |
| Garage Type | Attached |
| Foundation Details | Concrete Block |
| Spa | No |
| Lot Size Source | GeoWarehouse |
| Waterfront Y/N | No |
| Covered Spaces | 2.0 |
Amenities
- Foreclosure
- Views
- Short Sale
- New Construction
- Adult 55+
- Lease To Own
- No Strata Fees
- Furnished
- Primary On Main
- Air Conditioning
- Seller Finance
- Green
- Fixer Upper
- Horse
- Golf
- Fireplace
- Deck
- Garage
- Basement
- Pool
Property vs Single Family Average in L9H 6N9
Price
Taxes
Visits
 The information on this system is from sources deemed reliable, but should not be relied upon without independent verification. All data contained in the system is property of REALTORS ® Association of Hamilton-Burlington © 2018 or the originating source board/association.
 All information deemed reliable but not guaranteed. All properties are subject to prior sale, change or withdrawal. Neither listing broker(s) or information provider(s) shall be responsible for any typographical errors, misinformation, misprints and shall be held totally harmless. Listing(s) information is provided for consumer's personal, non-commercial use and may not be used for any purpose other than to identify prospective properties consumers may be interested in purchasing. The data relating